

The transformation of our Hall, Landing & Stairs has been a long one, and I didn’t get round to blogging about the beginning as I was heavily pregnant with the boys at the time and everything went out the window at the time and my whole focus was just getting through each day, if you’ve been there you’ll know what I mean, so I thought it was high time I started telling the story.
So let’s start at the beginning…
This was the space when we moved in in 2010:



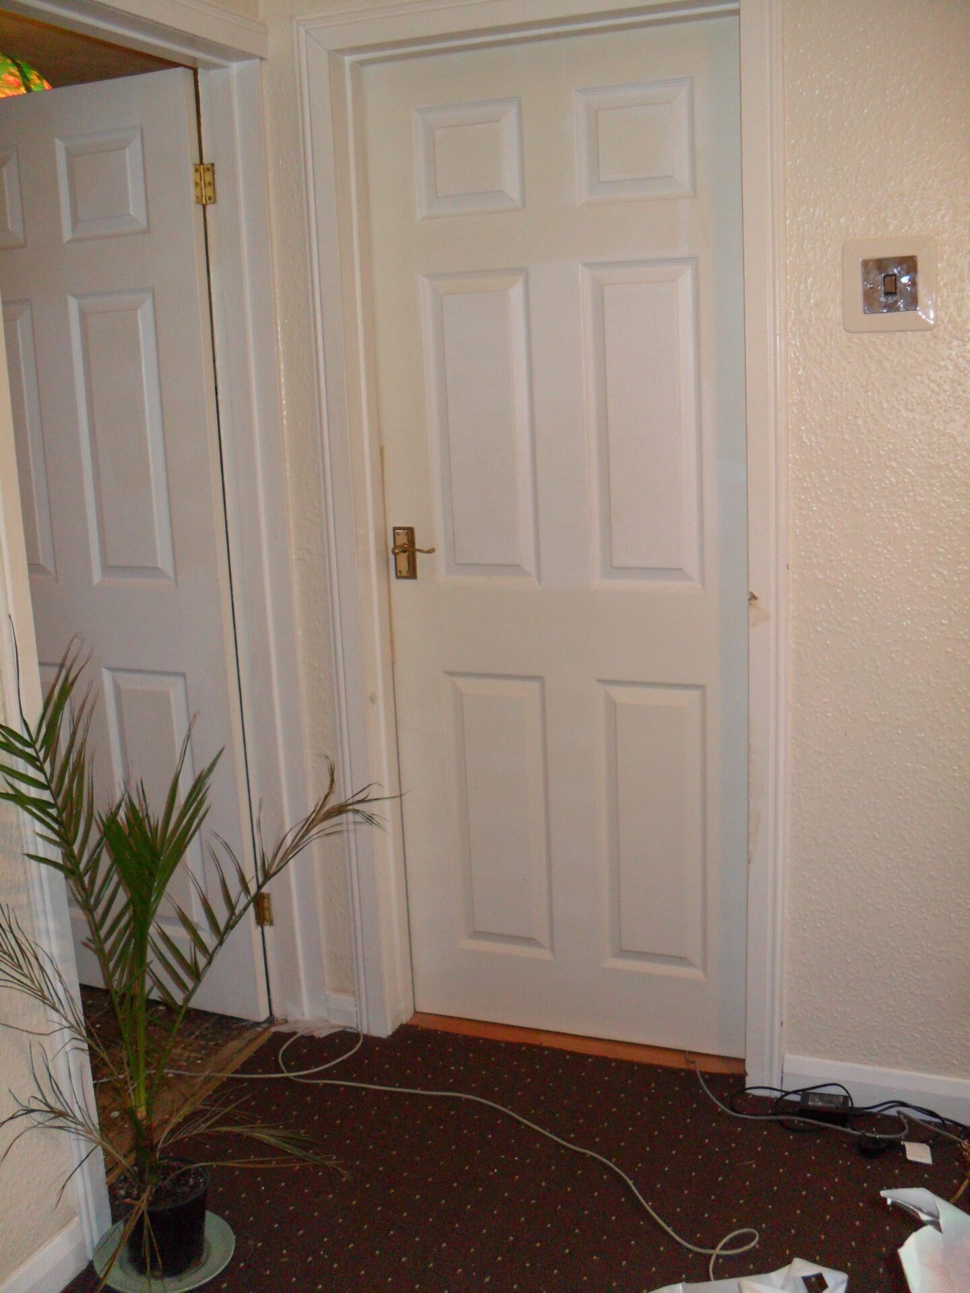


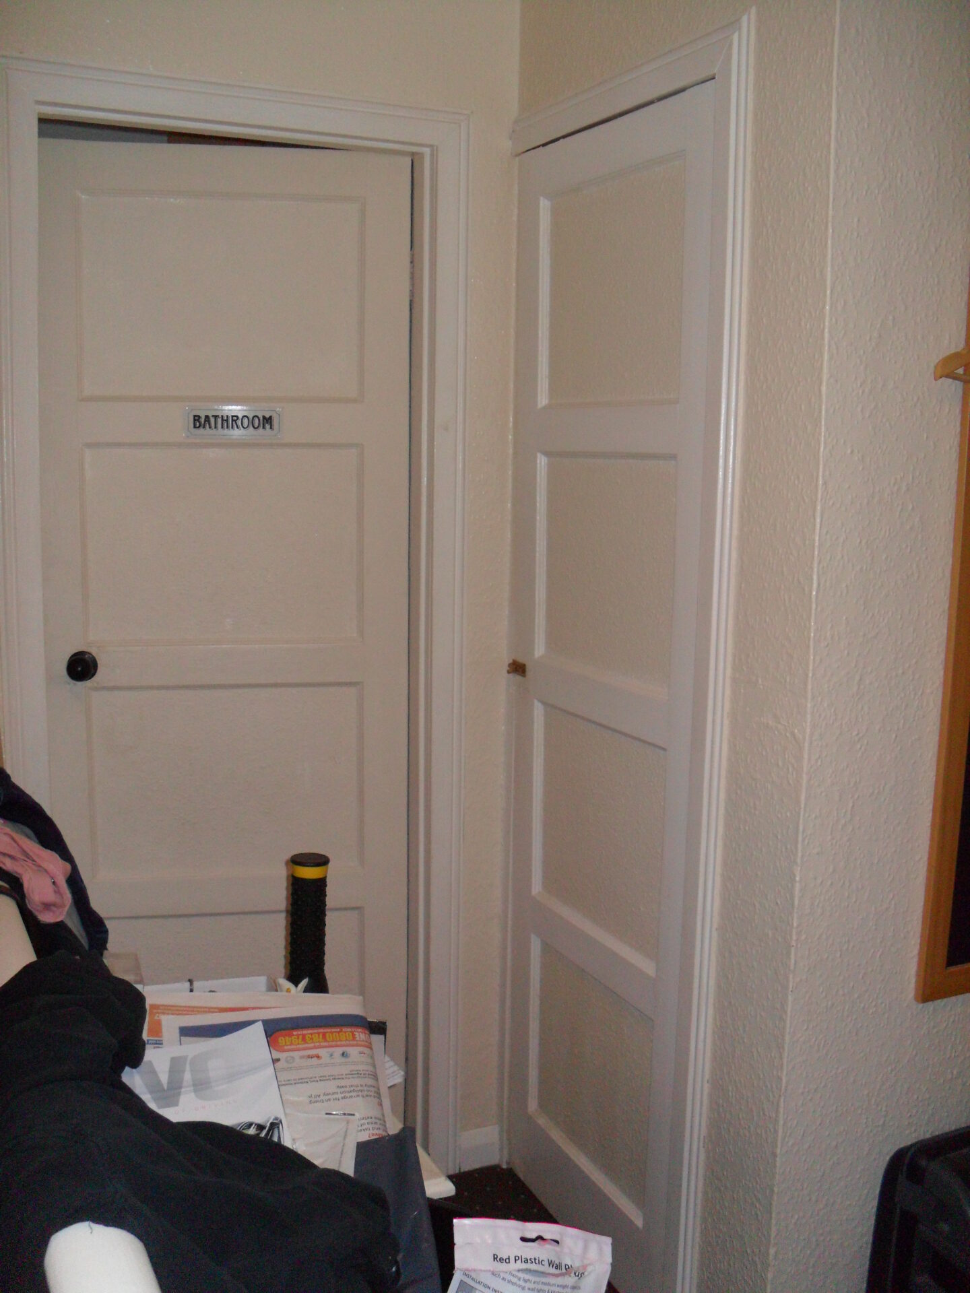
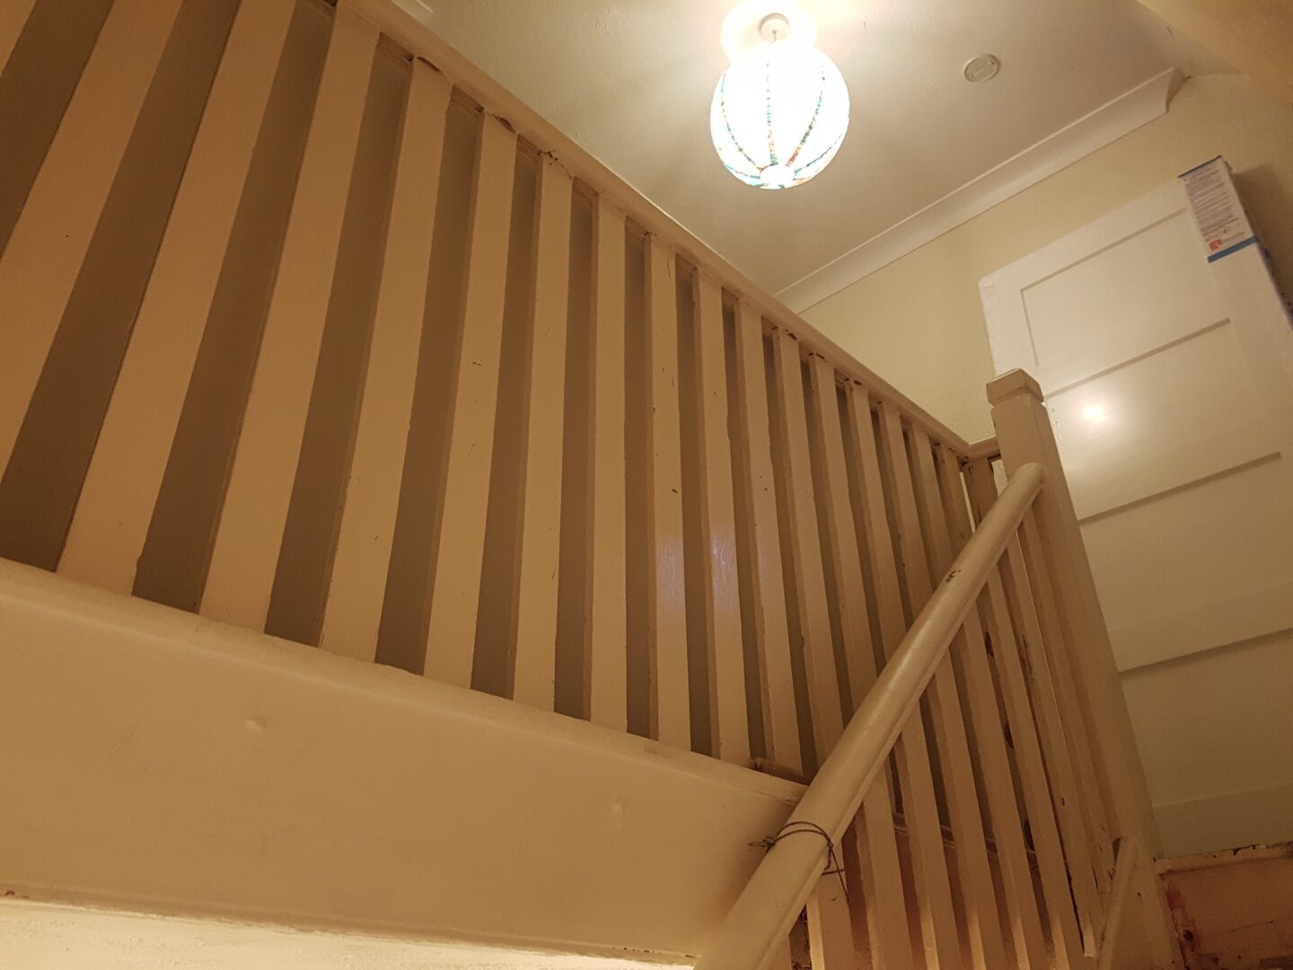
Which at first impression, when we bought the house for the garden, we categorised the whole of the interior of the house as “fairly neutral and not in need of much work” – oh how naive we were back then 😂😏. But in summary, we had woodchip wallpaper EVERYWHERE, including lining MDF which covered the original bannister up the stairs! Brown carpet up the stairs and on the landing, and badly fitted laminate in the hall, interesting choices of light fittings, 1990s hollow doors which rattled and for some reason had been put in to replace the original 1950s solid doors, the only 2 remaining original doors were (you guessed it) filled in with yet more woodchip wallpaper! A big radiator cover, which may have looked pretty but in reality covered a radiator which was too small for the space and blocked the heat which it did give off and no radiator on the landing (I’ll do the heating as a separate post though). And finally, the front door which was a bad white PVC from the 1990s too.
I think one of the most frustrating things about owning a period house, in a way, when you are passionate about house design, original features, and architecture is spending your time undoing previous owners “work”, it’s very satisfying once done, but takes a lot of time, money and effort to get there, and you do spend your time saying “if they’d only left it as it was originally it would have been so much better!”
1st things we did…
- Pull off the woodchip wallpaper cover which covered the bannisters
- Replaced light fittings
- Replaced stained plastic curtain pole with a nice wooden one


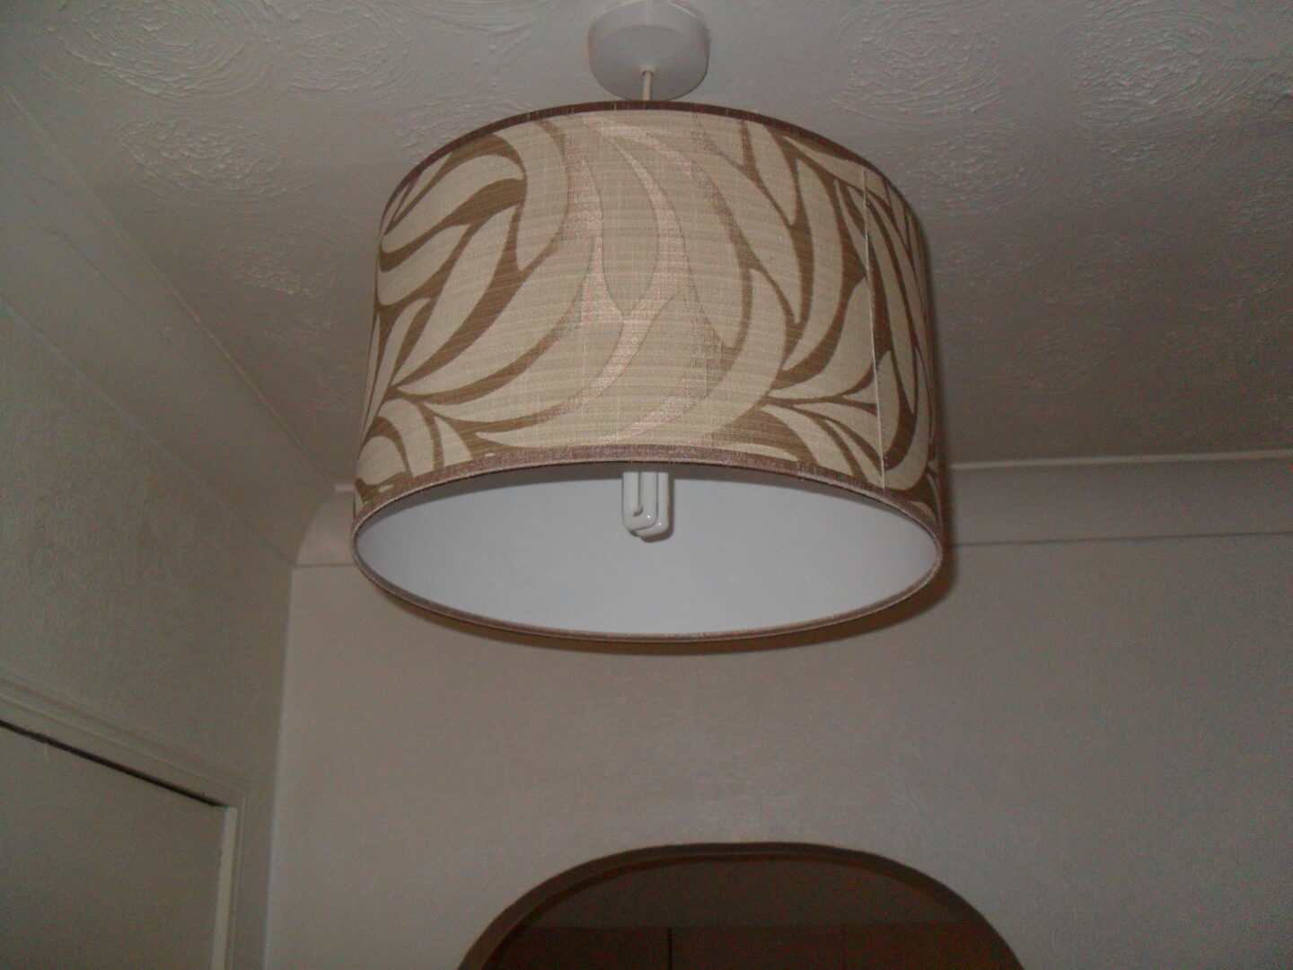
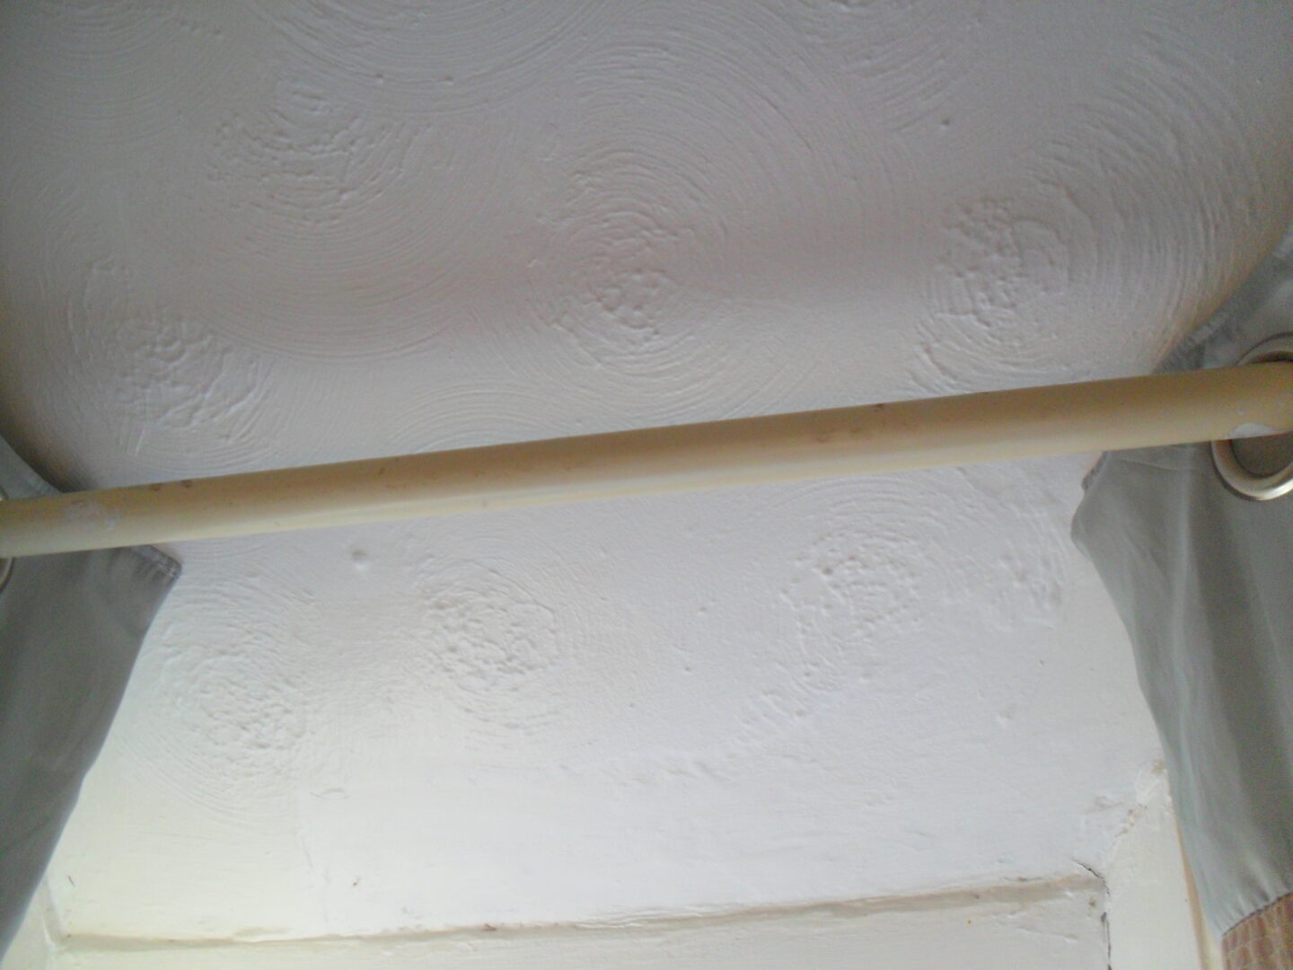
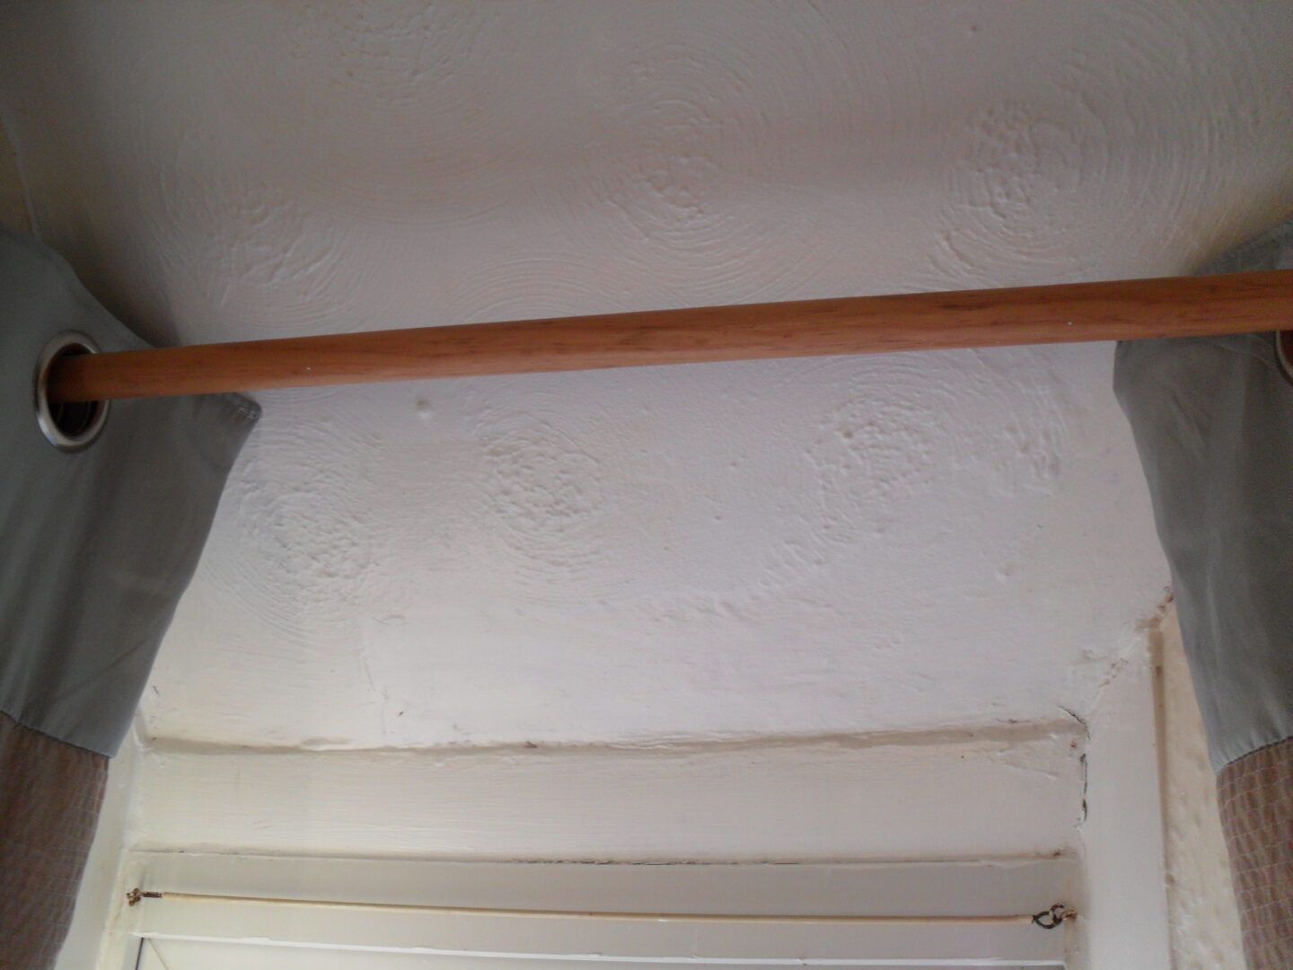

Jump forward a few years, to 2016:
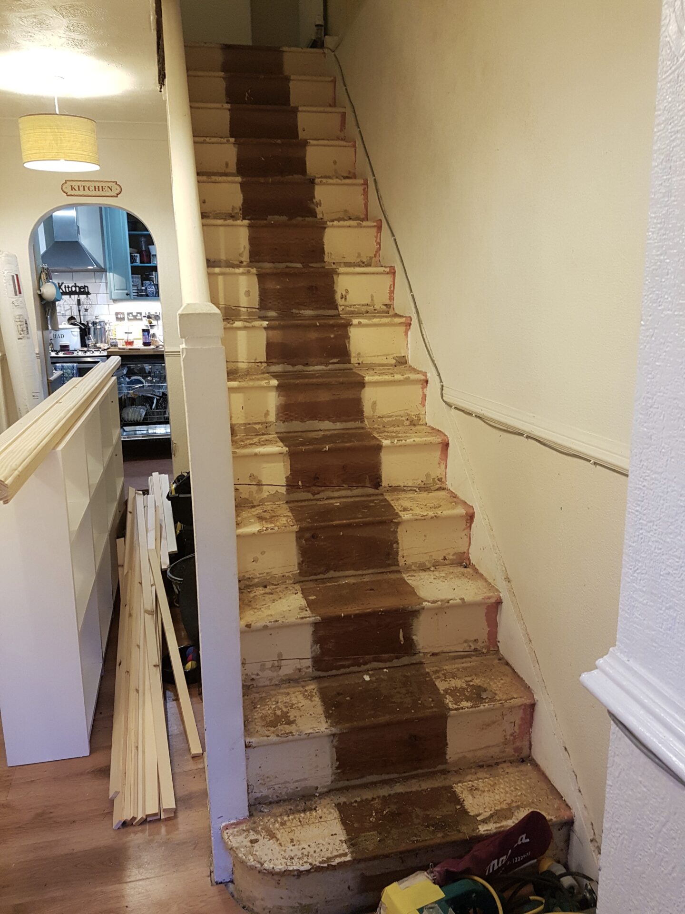
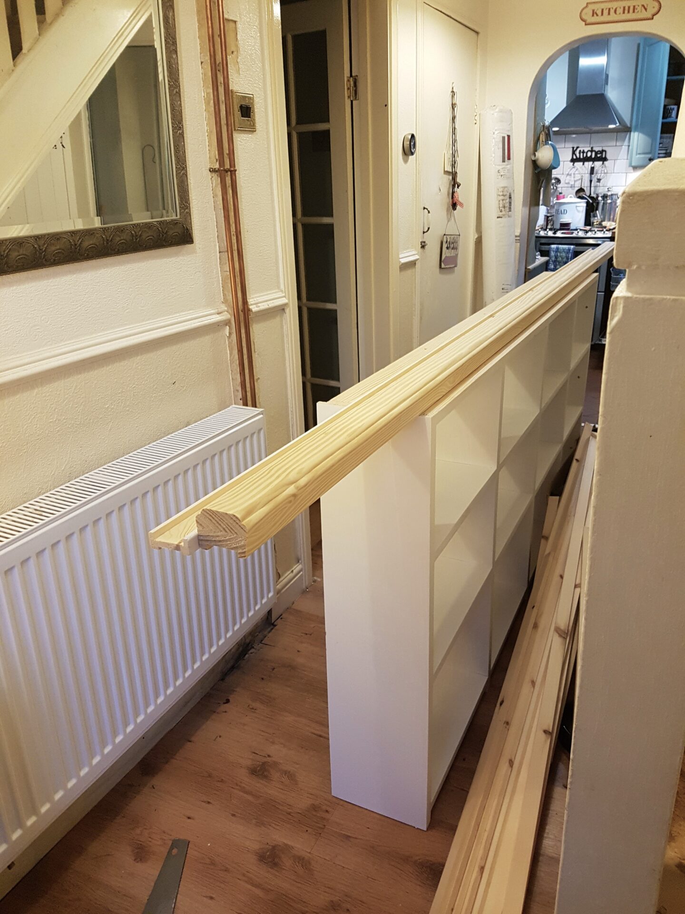
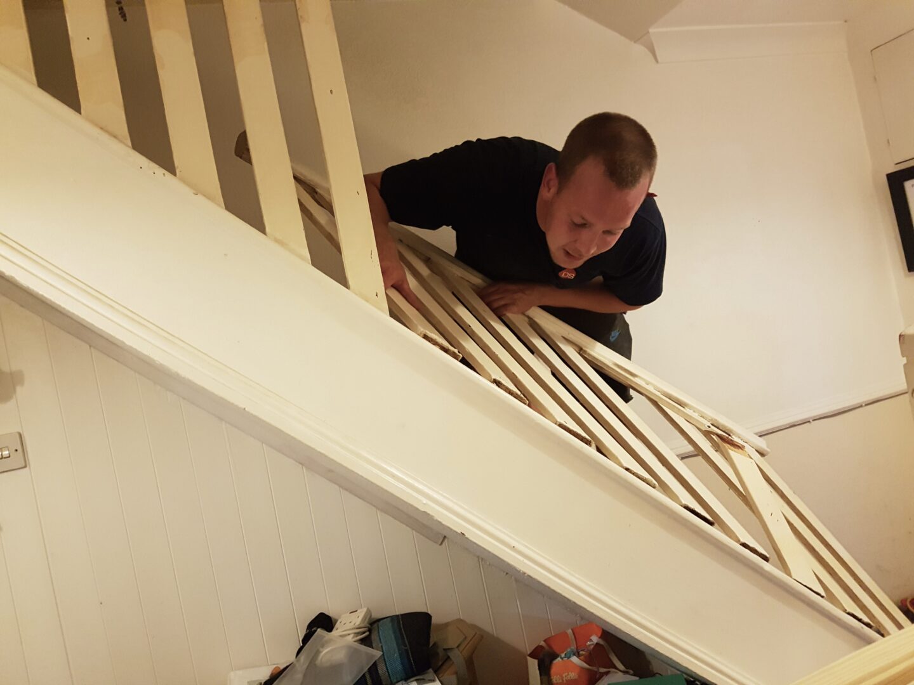
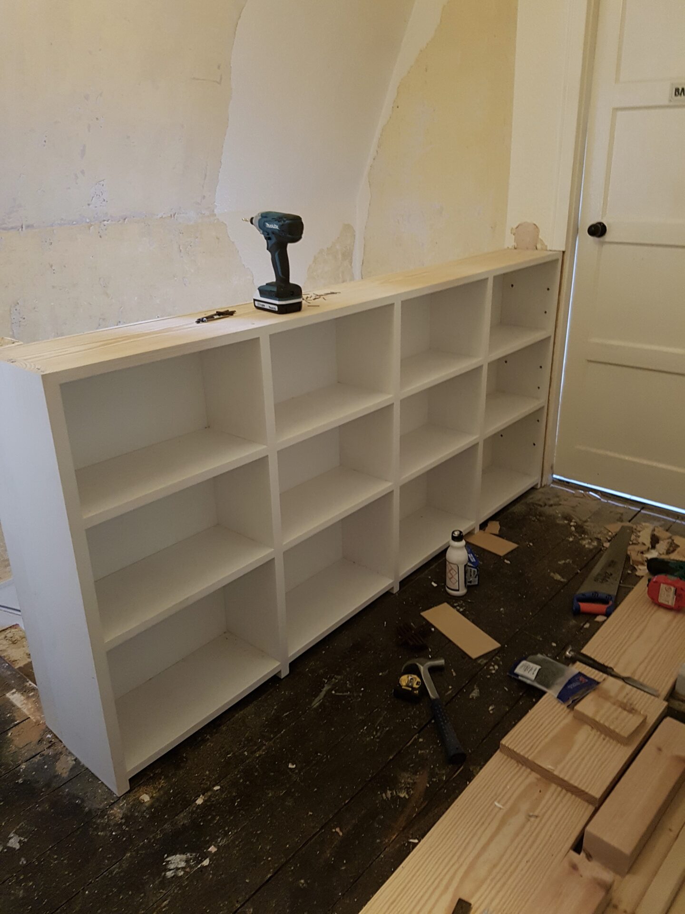
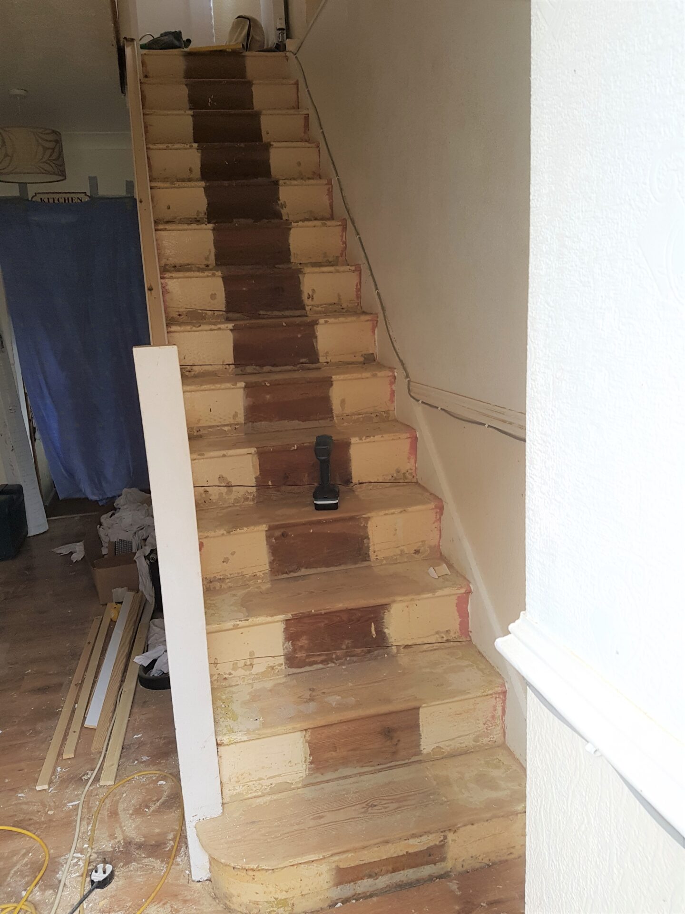
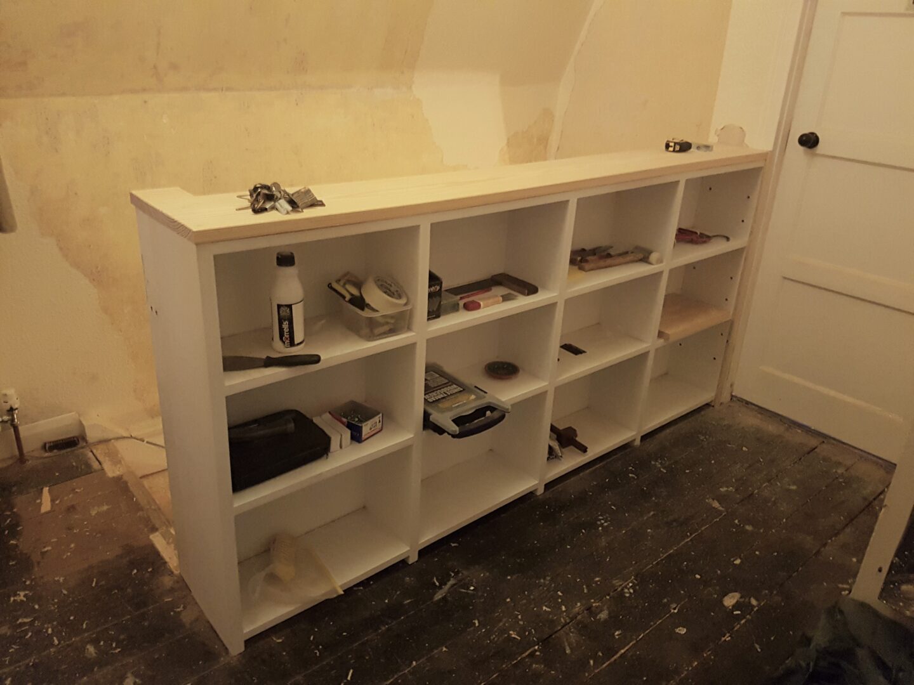
When we next had the time and budget to tackle it a bit more, we removed the brown carpet, and then we needed to replace the bannister before kids, as it was so wobbly it would have been dangerous. I also stumbled across this idea for a built-in bookcase at the top of the stairs on Pinterest, and fell in love with the idea (ultimate Practical Beautiful idea):

I was also desperate to replace the bad 1990s internal doors and handles with replica 1950s ones. After a bit of research I sourced these doors and handles, which were just the job:
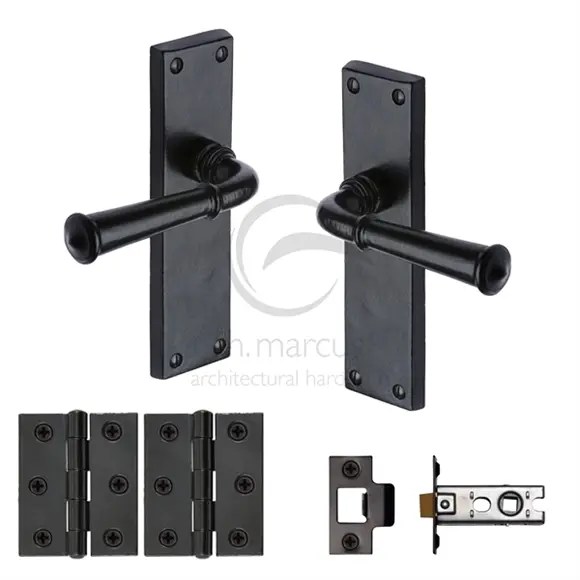

We then were recommended a lovely carpenter (Rikki) by the guy who did our central heating (Damien), and he came and worked to the brief, he worked for a stair manufacturer so he was able to make the custom pieces I wanted 🙂


Then he came for a few days to fit it all…
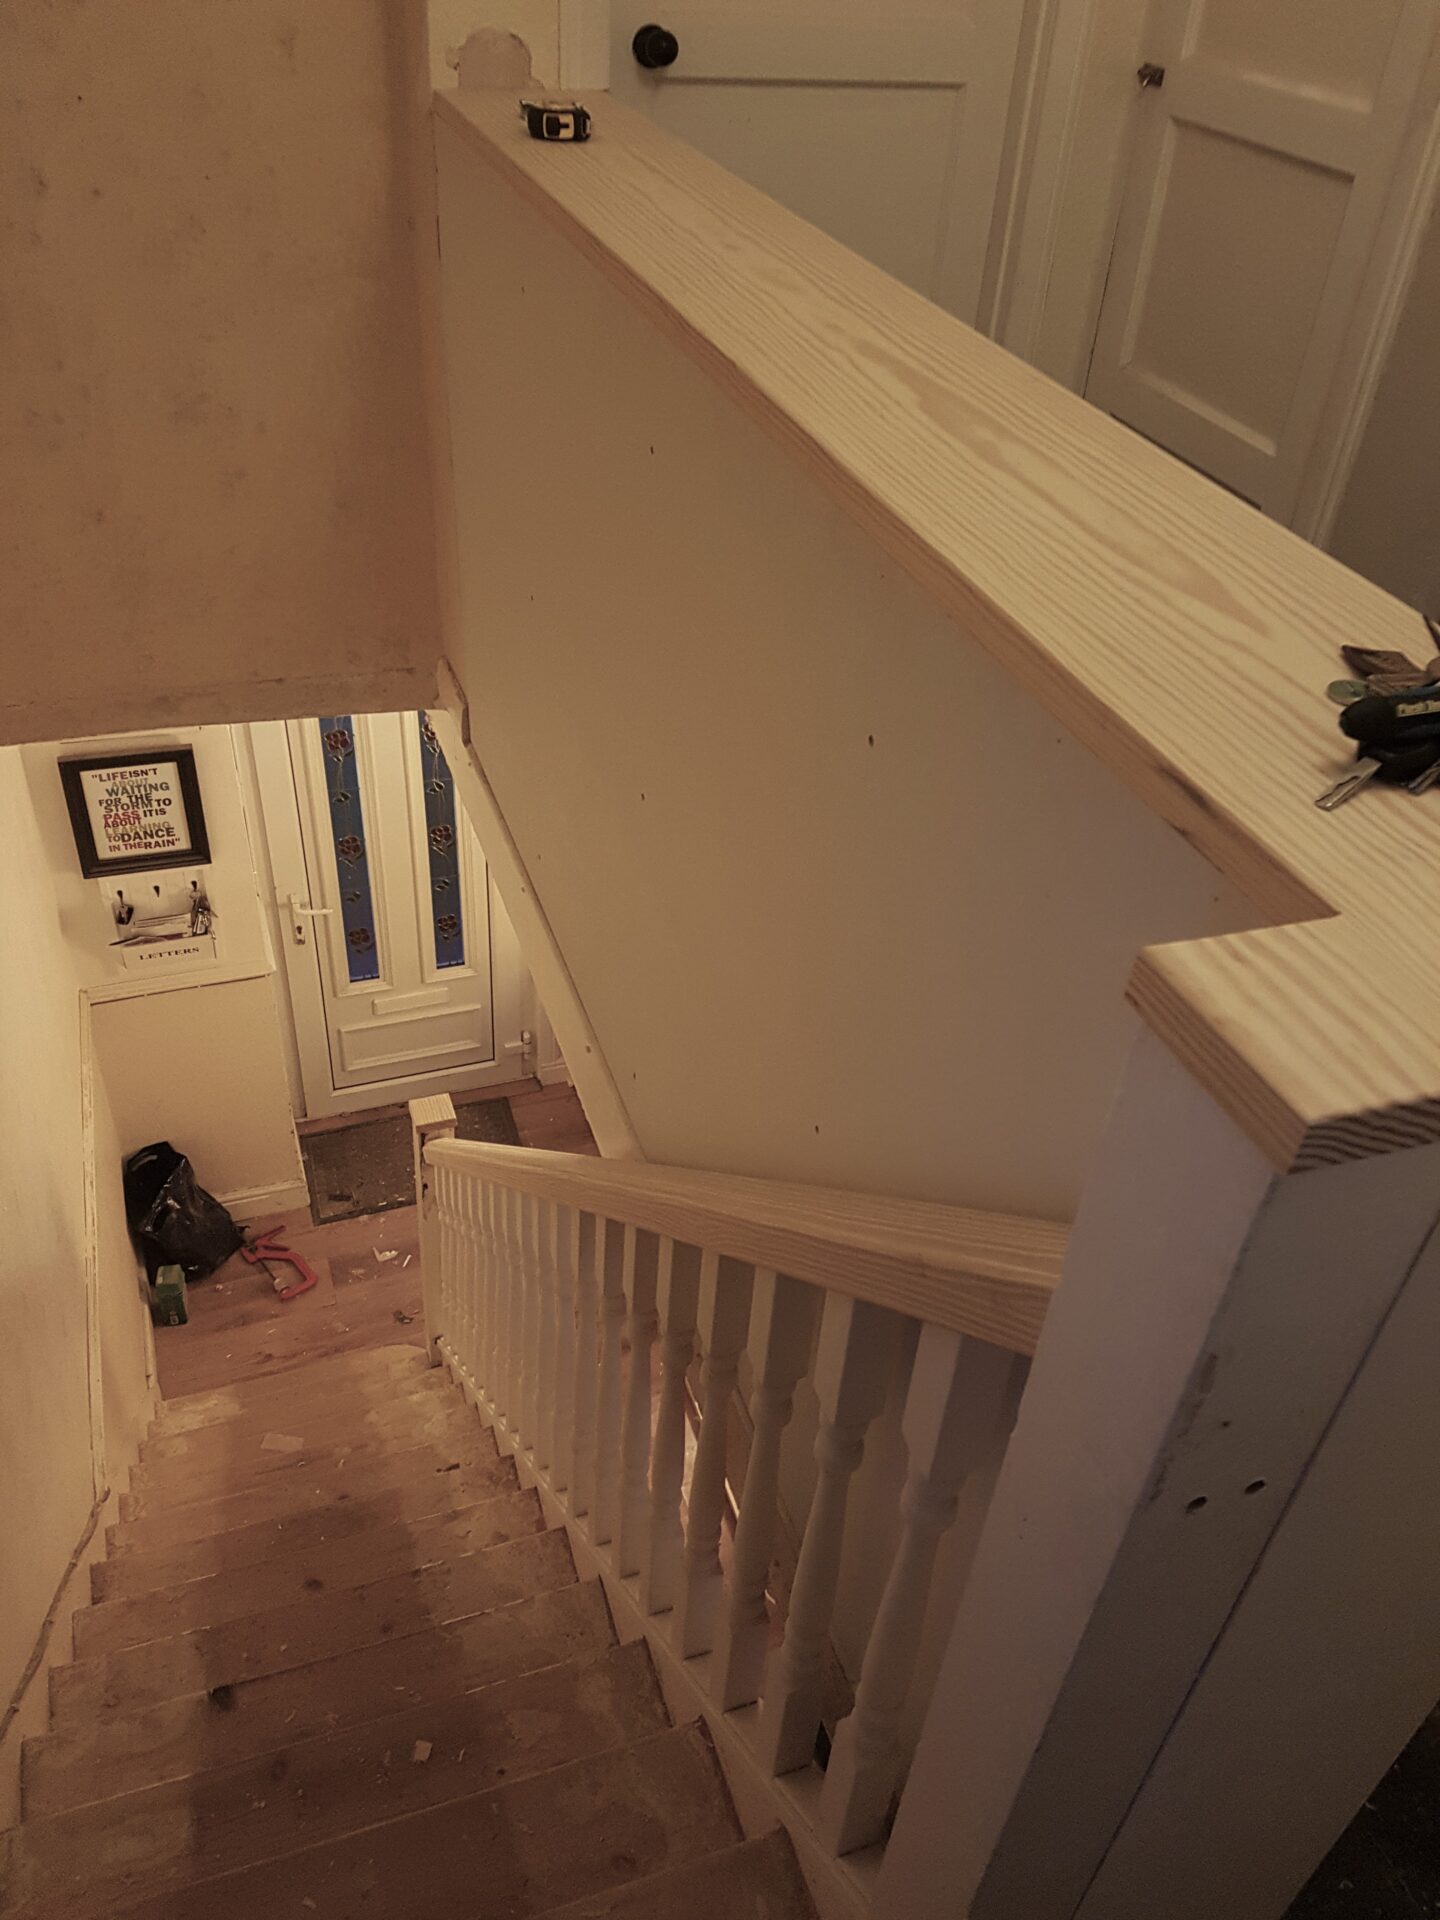
- Custom Bookcase
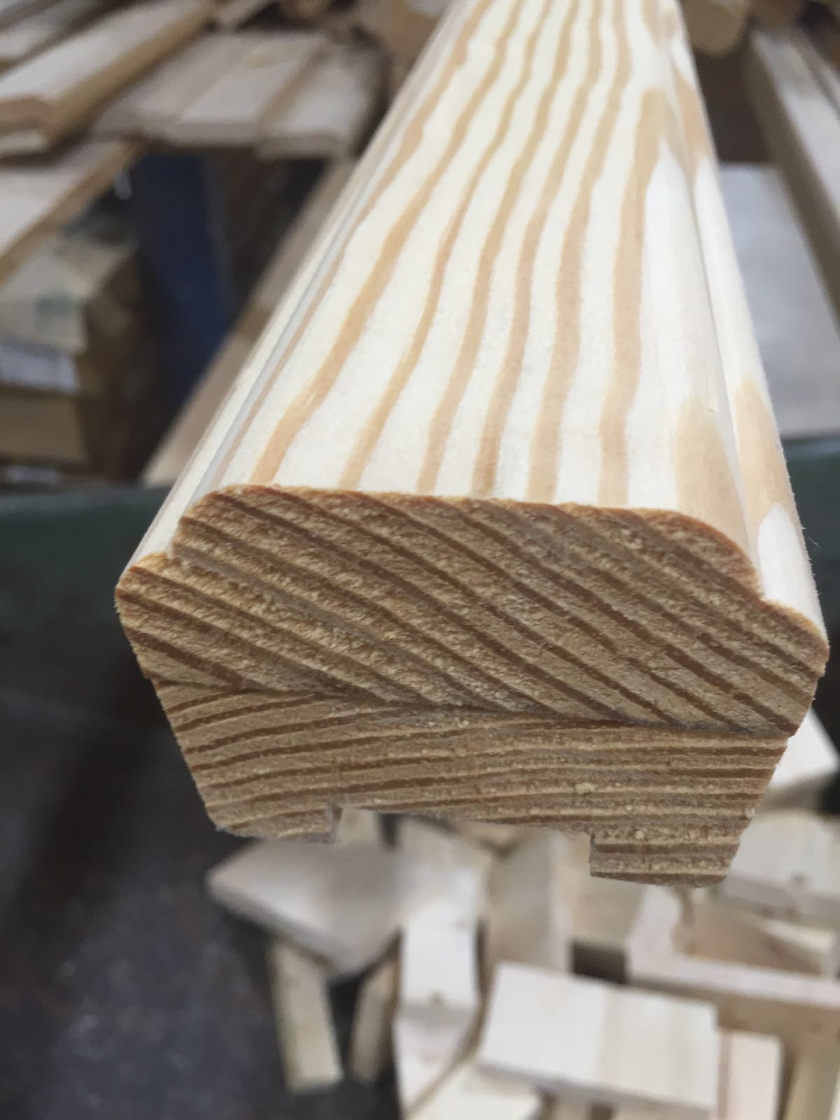
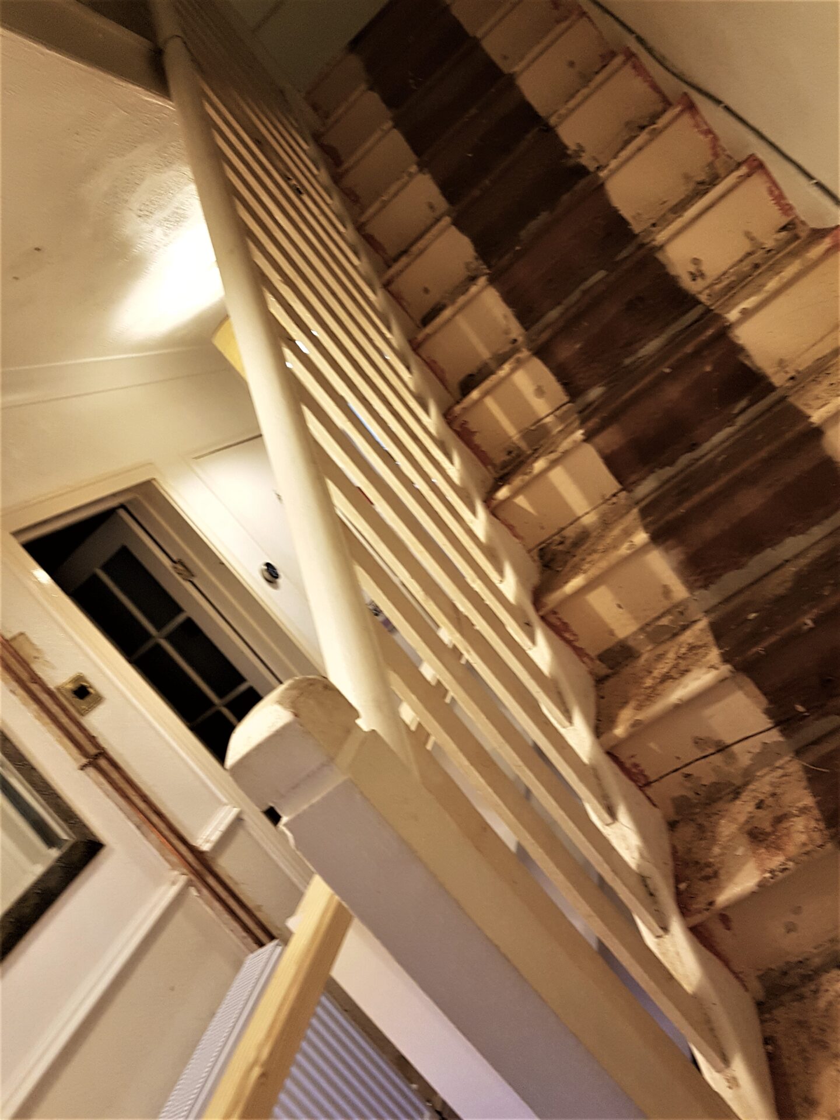
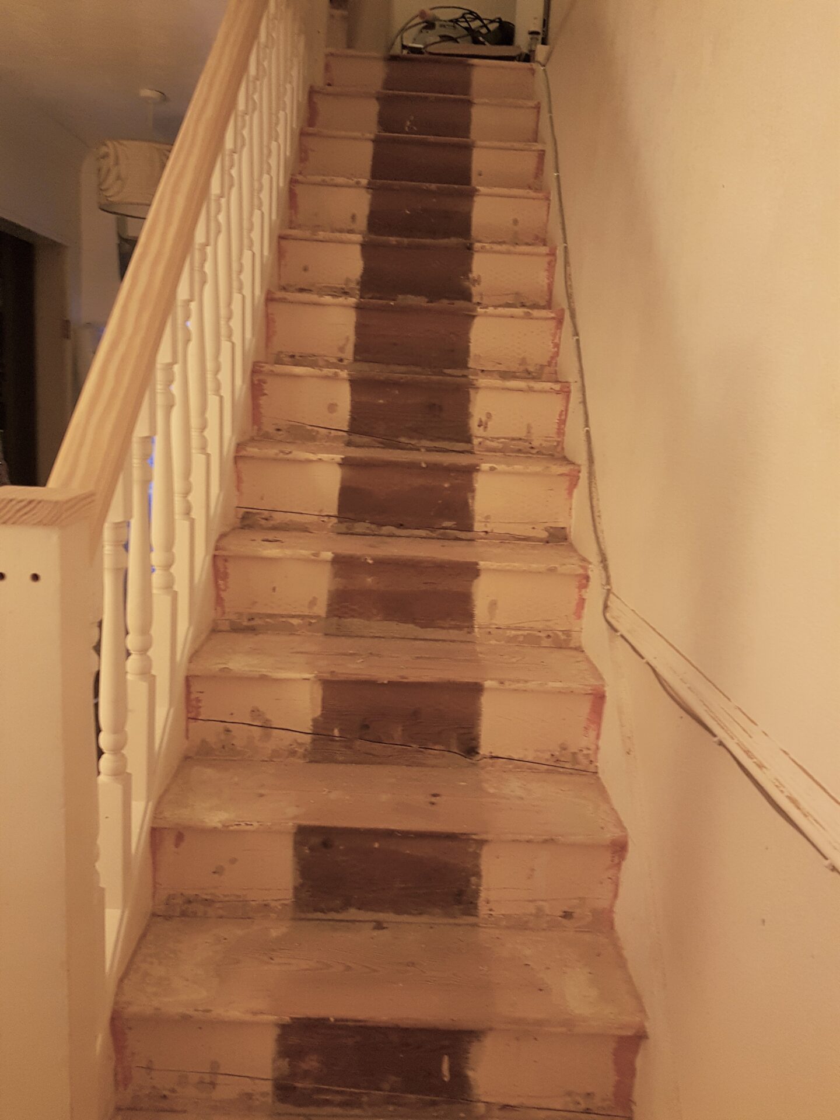
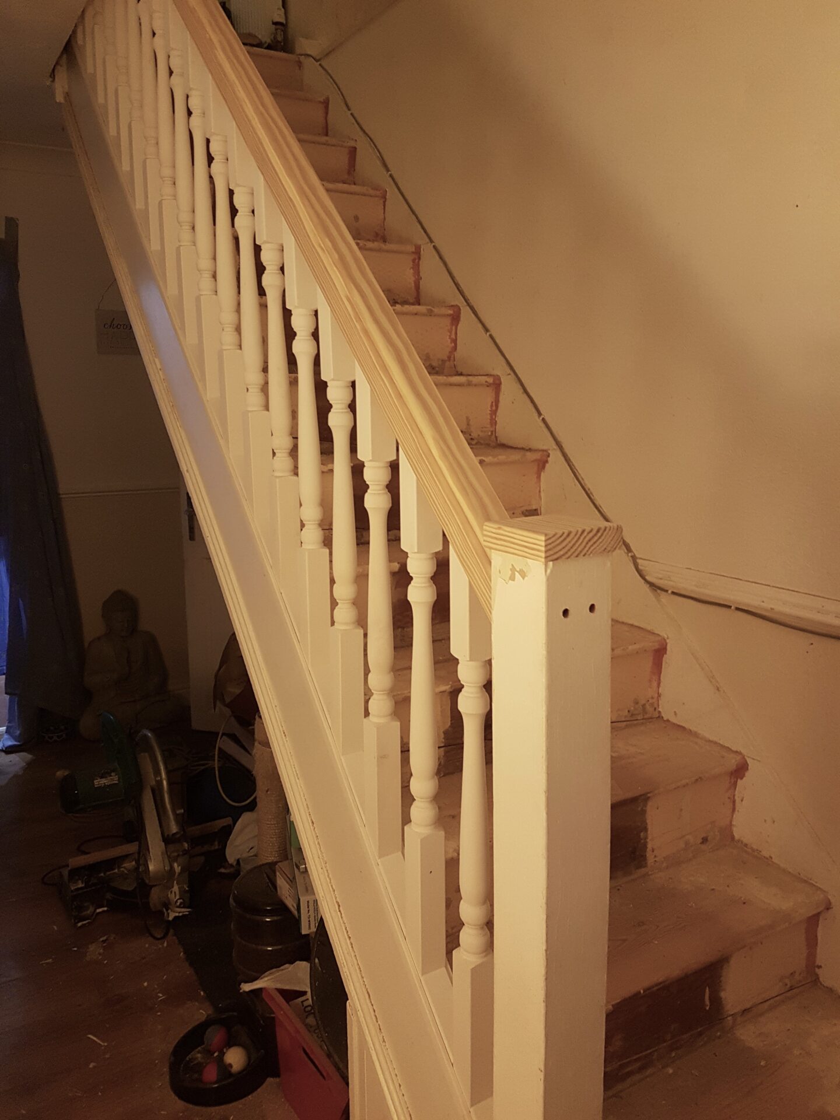
- New Bannisters, Balustrade and End Posts
- New Doors
- New Loft Hatch
- And he boarding in all the insteps of the stairs, which needed doing as you can see from this first photo, several of the original stairs had cracks in them







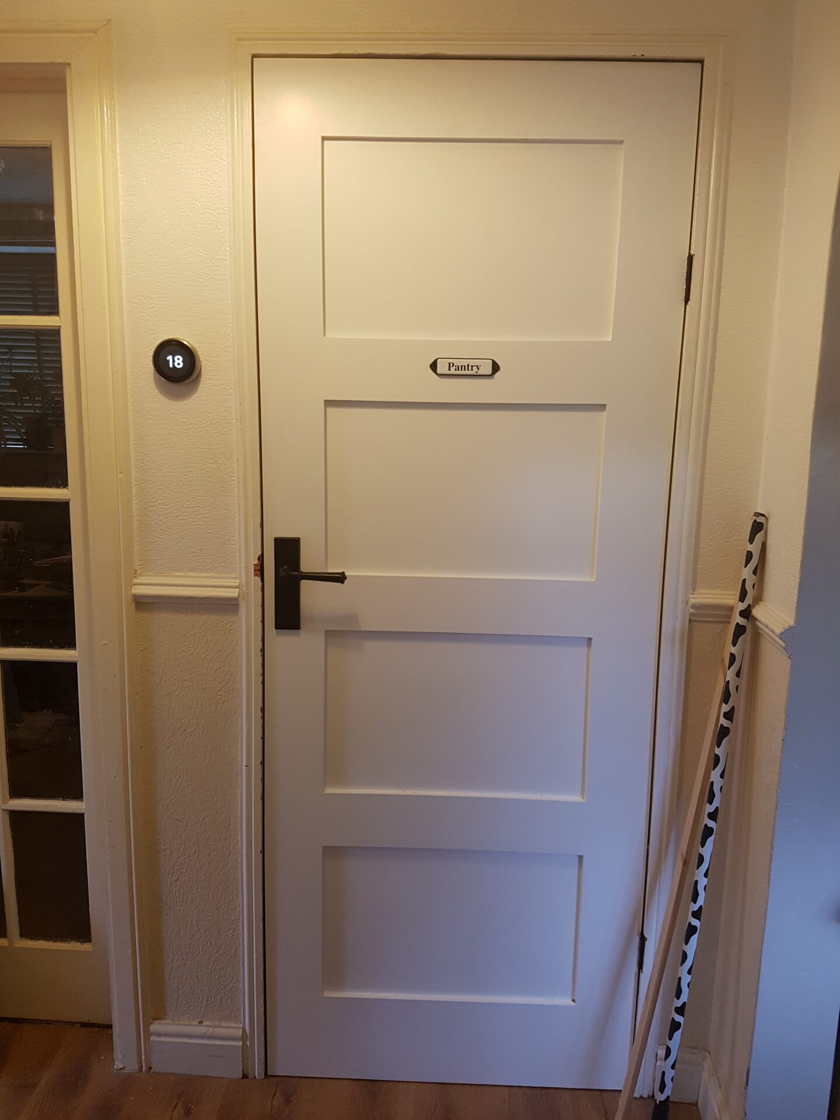
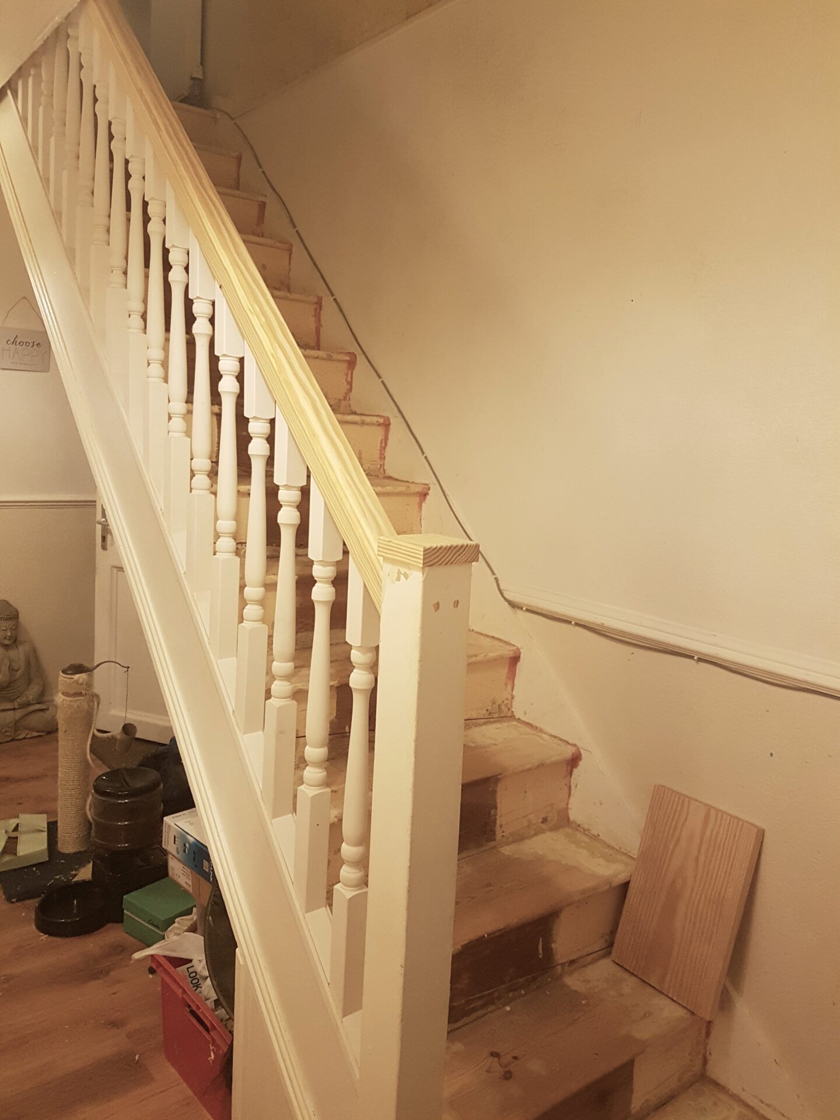

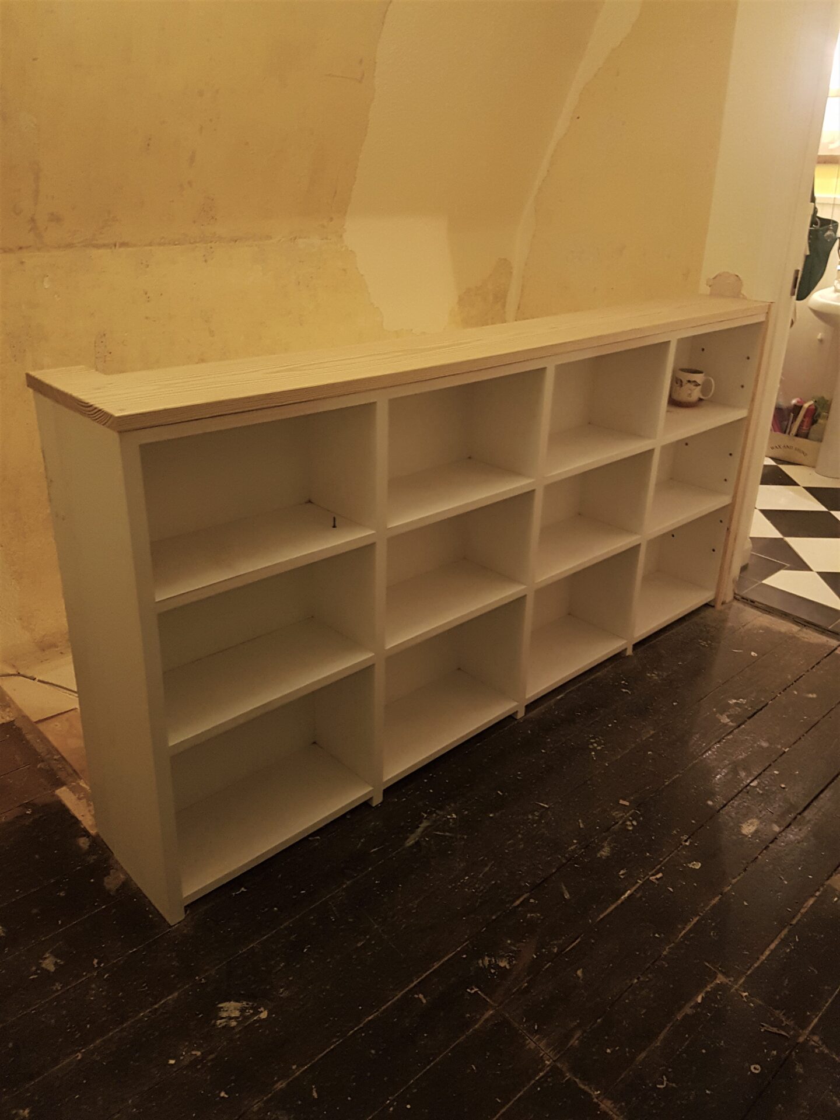

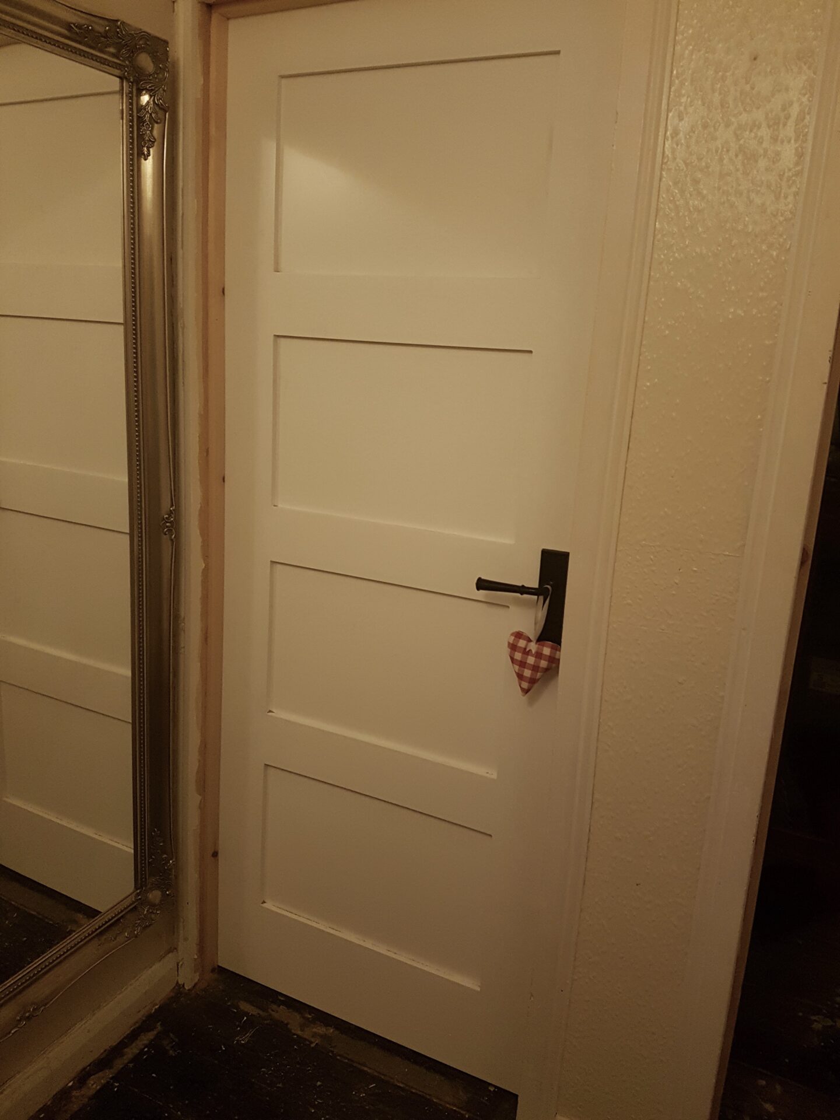


And this so concludes part 1 of the transformation… please keep your eyes peeled for further exciting instalments 😉